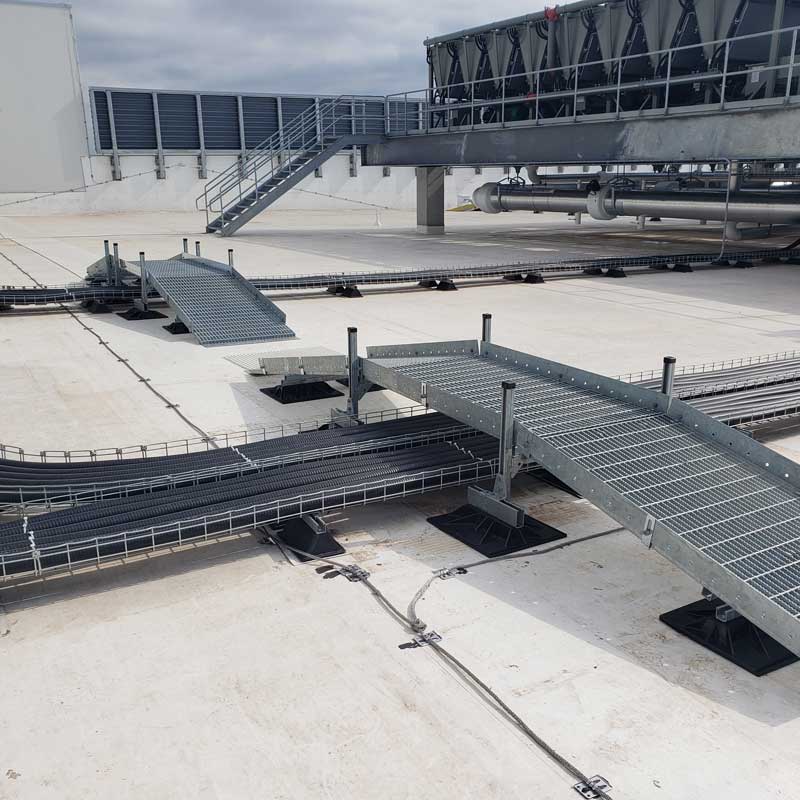
Rooftop crossover stairs and ramps provide access over pipes, ducts, conduit and other rooftop obstacles. Ramps are particularly useful when technicians need to move wheeled equipment across an obstruction and the ramp’s slope and load capacity are suitable for that equipment, while crossover stairs can provide a more compact route for routine pedestrian access. The right choice depends on the obstacle’s height, available roof space, equipment movement, required clearances and applicable safety requirements. MIRO Industries offers standard and custom access systems designed around project-specific needs.
This guide focuses on choosing between the two. For the safety case for rooftop stairs in general, see Rooftop Access Stairs: A Critical Component of Rooftop Safety. For choosing a standard or custom crossover, see Custom vs. Prefabricated Rooftop Crossovers.
When to Use a Crossover Ramp
A crossover ramp is often the best choice when wheeled equipment needs to cross an obstacle. MIRO’s rooftop ramps provide wheeled access over rooftop pipes, expansion joints and other obstructions, as well as minor elevation changes. They can be designed to allow equipment and materials to be moved across the obstruction for installation, maintenance or service.
Consider a ramp when:
- Technicians move equipment on carts or dollies, such as replacement motors, filters, tool chests, or other materials or equipment on suitable, secured transport carts.
- The obstacle is low, like a run of pipe on short supports, a conduit bank or a small expansion joint.
- The roof has a minor elevation change between sections.
The main limit is length. A ramp needs sufficient horizontal run to accommodate the required rise while keeping its slope suitable for the intended use. As the obstacle height increases, the ramp generally requires more space. Stairs may be more space-efficient when pedestrian access is the primary need.
MIRO Industries ramps are fully custom in length, width and height, are offered in configurations with or without handrails, and use polycarbonate deck bases as standard, with stainless steel available. The required railing configuration must be determined for the specific installation, based on the ramp’s height, configuration and applicable code.
When to Use Crossover Stairs
Crossover stairs are often a practical choice for routine pedestrian access when a ramp would require too much horizontal space. The decision depends on the required clearance, available footprint, traffic and equipment needs, and the applicable safety requirements. MIRO’s crossovers and stairs span pipes, ducts, expansion joints and elevation changes, and can be custom-built to project-specific width, length and height requirements.
Consider crossover stairs when:
- The obstacle is tall, such as large ductwork, stacked pipe racks or a high elevation change.
- Roof space is tight. Stairs generally require less horizontal space than a ramp for the same rise, although the actual footprint depends on the design and required clearances.
- Traffic is mostly on foot, for routine inspections and maintenance.
- A walkway route needs to continue over an obstacle without a long detour.
For common obstacles, MIRO’s J-Stringer standard crossover kits are available in six standard configurations without handrails. If a standard configuration does not meet the project’s requirements, MIRO Industries can design a custom crossover. Polycarbonate and stainless steel base options are available. Confirm the walking-surface specification and the required handrails, stair rail systems and other protective features for the selected design with MIRO and the project safety professional.
Crossover Ramp vs. Crossover Stairs at a Glance
| Feature | MIRO Crossover Ramps | MIRO Crossover Stairs |
|---|---|---|
| Typical use | Pedestrian access and movement of suitable wheeled equipment | Routine pedestrian access over rooftop obstacles |
| Obstacle height | Depends on required rise, slope, available run and equipment needs | Standard and custom configurations accommodate different clearances |
| Roof footprint | Generally requires more horizontal run for a given rise | Generally more compact for the same rise |
| Handrails and railings | Available with or without handrails; required protection depends on the installation | Railing and handrail requirements depend on the configuration and applicable standards |
| Configurations | Custom-designed to project requirements | Six standard J-Stringer configurations (without handrails) or custom designs |
| Base material | Polycarbonate standard; stainless steel available | Polycarbonate standard; stainless steel available |
MIRO Industries designs its rooftop access systems to address applicable safety and loading requirements. The appropriate configuration depends on the project, and the completed installation must comply with the applicable codes and standards. Projects with significant wind or seismic demands may require project-specific engineering, anchorage or restraint based on site conditions and design loads. Consult MIRO and the project engineer to confirm the requirements for your installation. See MIRO’s wind and seismic solutions.
How to Decide: Four Questions to Ask
- Does anything need to roll across? If carts, dollies or equipment cross regularly, start with a ramp whose slope, width and load capacity suit that equipment.
- How tall is the obstacle? Low obstacles may be suitable for ramps when sufficient horizontal space is available. Taller obstacles often make stairs a more space-efficient option, but the appropriate design depends on the required clearance, ramp slope, available footprint and equipment access needs.
- How much roof space is available? A ramp needs a longer run than stairs over the same obstacle. If equipment, drains or other pipe runs crowd the area, stairs may be the more practical option, subject to the required clearances and access needs.
- Where does the route go? Plan the crossing as part of the full access route from the roof hatch to each piece of equipment. Some roofs need both: a ramp where equipment travels and stairs where only people cross.
To request a quote, start with three key details: the required crossing width and length, the clearance height over the obstacle, and whether railing is needed. Photos or drawings can help MIRO evaluate the layout. Additional information may be required for project-specific loading, wind or seismic design, and installation conditions. Contact your MIRO sales representative or submit MIRO’s quote request form.
Get the Right Crossover for Your Roof
MIRO Industries has made rooftop support and access systems in the U.S.A. since 1982. Browse MIRO’s rooftop stairs, ramps, platforms and crossovers, or request a quote with your obstacle height and layout, and MIRO’s team can help you choose a ramp, stairs or both.
Frequently Asked Questions
A pipe crossover ramp is a sloped access walkway that allows personnel and wheeled equipment to pass over rooftop pipes, conduit and other obstructions. MIRO Industries designs custom ramps to suit project-specific dimensions and access requirements. Confirm the required load capacity, clearances and railing configuration when requesting a quote.
The requirement depends on the ramp’s height, configuration and applicable safety standards. MIRO offers crossover ramps with or without handrails, and its product specifications identify railing as a project requirement to confirm when requesting a quote. Verify the required configuration with MIRO and the project safety professional.
Under OSHA’s general-industry standards, 29 CFR 1910.25 covers stairway requirements, while 1910.28 addresses fall-protection obligations and 1910.29 establishes design criteria for stair rail systems and guardrails.
Under 29 CFR 1910.28(b)(11)(ii), stair flights with at least three treads and at least four risers must have the applicable stair rail systems and handrails. The required arrangement depends on the stairway’s width and whether its sides are open or enclosed.
OSHA also requires protection for employees exposed to an unprotected side or edge of a stairway landing that is 4 feet or more above a lower level. Under 1910.28(b)(11)(i), the required protection is a guardrail or stair rail system.
Handrails provide a handhold, while stair rail systems and guardrails provide fall protection. The appropriate configuration depends on the stairway design and applicable requirements. Confirm the required protection for the specific installation with MIRO and the project safety professional.
See OSHA 29 CFR 1910.25, 1910.28, and 1910.29.