You build the steel.
We build the rooftop access.
MIRO is your partner on rooftop stairs, crossovers, platforms, and walkways so your fitters can stay on structural. Prefab, non-penetrating, OSHA-compliant.
Find your solution
Subcontract the roof-sitting access package to MIRO — stairs, crossovers, platforms, walkways, plus pipe and duct supports that don’t fight your steel.
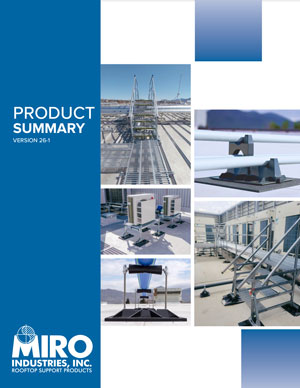
Pre-fabricated rooftop access for steel contractors
Stairs • Crossovers • Ramps • Platforms • Walkways — prefab, field-adjustable, non-penetrating
Stairs, crossovers, ramps & platforms
Modular, easy-to-install designs that preserve the roof and meet code — custom-built to your layout for height, tread, and handrail requirements.

Crossover Ramps
Safe access over rooftop obstructions with slip-resistant surfaces and non-penetrating bases.

Crossovers Stairs
Safe passage over piping and equipment that preserves the membrane and meets code.

Stairs
Durable access between elevation changes, built for height, tread, and rail code.

Mechanical Supports
Elevate rooftop units of all sizes; all HVAC models adjust easily on-site.

Walkways
Defined paths that protect the membrane and route traffic around equipment.

Service Platforms
Secure access to equipment, even complex layouts, built to match.

Pipe Supports
Clevis, roller, and trapeze styles to fit any rooftop layout.

Duct / Cable Tray
Stable, adjustable support for tray and mechanical systems.

Keep your crew on the steel that pays
Shop-welded rooftop stairs look simple until you own hot work, rise/run, pad pressure, and the roofer’s warranty. MIRO ships the access package prefabricated and field-adjustable. You set it, bolt it, and get back to structural.
Why steel contractors partner with MIRO
- No hot work permit on the roof
- Prefab = faster install, fewer ironworker hours
- Free-floating, non-penetrating is standard
- OSHA 1910 Subpart D walking-working surfaces already designed in
- Lower installed cost than shop-building a one-off
- Field adjustable connections = better install
1982

MIRO services
Rooftop take-offs
- Free* on-site rooftop system assessment.
- Accurate, timely quotes.
*for qualifying projects
Coordination, not competition
- We detail the access package so it doesn’t fight your steel.
- You own building steel; we own roof-sitting access.
Design consultation
- Rise/run, landings, rails, toeboards, clearances, OSHA designs.
- We’ll flag free-floating vs engineered.
Engineering services
- Calcs + PE stamp for wind, seismic, stanchions.
- Building EOR owns the deck; we design the product.
From design to delivery, built to make your job simpler.
Send the drawings, get a free take-off on stairs, crossovers, platforms, and walkways — detailed so it doesn’t fight your steel.