| Quick Answer: Side-by-side configurations work best when you have multiple ducts running at the same elevation with enough roof width to spread them out. Stacked configurations are the right choice when roof space is tight, and ducts need to run one above the other. Enclosed configurations add a top strut that secures the duct on all sides and are used when the design requires positive restraint against wind, seismic, or vibration loads. MIRO Industries manufactures all three configurations as non-penetrating rooftop duct supports and will spec the right layout for your project at no charge. |
When HVAC ductwork runs across a commercial rooftop, the support configuration (how the duct sits on the frame) matters as much as which model you choose. The same 6-DS or 8-DS frame can be configured side-by-side, stacked, or enclosed depending on the project, but the decision isn’t always obvious from a product spec sheet.
This guide focuses specifically on that choice: what each configuration means, when it’s the right call, and how to decide between them before the duct layout is locked in. For a broader overview of rooftop duct support types and best practices, or for help selecting between the 6-DS, 8-DS, and 10-DS model sizes, see the 6-DS, 8-DS, and 10-DS comparison guide.
What the three configurations mean
Side-by-side
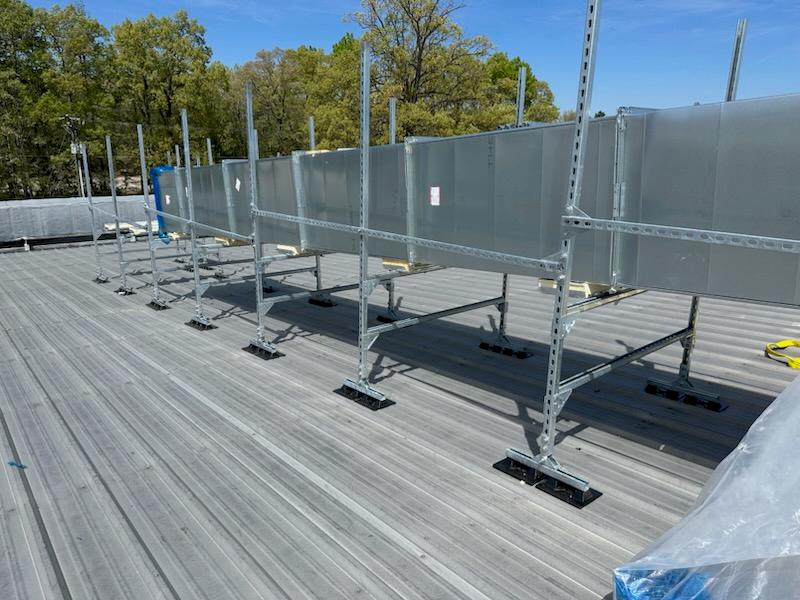
In a side-by-side configuration, two or more ducts run at the same height on a single support frame, positioned next to each other horizontally. Each duct rests in its own cradle or on a shared strut header, with the frame sized wide enough to span all the ducts together.
This is the most common configuration for HVAC ductwork on commercial rooftops where multiple supply or return runs are routed in parallel — for example, two large rectangular ducts running side-by-side from a rooftop unit to different zones of the building.
When to use side-by-side:
- Multiple ducts at the same elevation
- Enough roof width to accommodate the combined footprint
- Standard commercial HVAC supply and return runs
- When maintenance access between ducts is a priority
When it doesn’t fit:
- Limited roof width with other equipment, drains, or walkways in the path
- Duct count is high enough that a side-by-side layout would require an impractically wide support frame
Stacked
In a stacked configuration, two or more ducts are mounted one above the other on the same support frame, with vertical separation between tiers. The frame height increases to accommodate the stack, but the footprint on the roof stays roughly the same as a single-duct support.
Stacked configurations are the right call when roof real estate is limited. A common situation on dense commercial rooftops where HVAC, electrical, gas, and drainage systems are all competing for the same corridor.
When to use stacked:
- Roof space is tight, and a side-by-side layout won’t fit
- Two or more duct systems need to run the same route
- Minimizing the number of base footprints on the membrane is a priority
- The project involves a mix of different duct sizes that need to stay organized
When it doesn’t fit:
- Very large ducts where stacking creates significant height, which may require additional structural analysis due to increased overturning and lateral load considerations
- When seismic or wind requirements make a tall, narrow configuration harder to brace
Enclosed
Enclosed rooftop duct supports add upper restraint so the duct is restrained on all sides rather than resting in an open cradle.
This is not a layout choice in the same way side-by-side and stacked are. It’s a structural decision that applies on top of either of those. A side-by-side run can be open or enclosed; so, can a stacked run. The question is whether the duct needs to be physically restrained, or whether the support design provides adequate restraint for the applicable design loads.
When to use enclosed:
- Projects in seismic zones where duct movement must be controlled — see ASCE 7-22 rooftop support requirements for when this applies
- High-wind installations where wind-induced movement is a concern — see MIRO Industries’ wind and seismic duct support systems
- Round or oval duct that may require additional restraint to prevent movement depending on the support design
- Mechanical systems with significant vibration that could cause an open duct to walk off its support over time
- Any installation where the duct cannot be allowed to shift laterally
When it doesn’t fit:
- Standard rectangular duct in low-wind, low-seismic zones where an open configuration is sufficient and faster to install
Configuration comparison
| Side-by-side | Stacked | Enclosed | |
|---|---|---|---|
| Ducts per frame | 2+ at same height | 2+ at different heights | Either — applies to any layout |
| Roof footprint | Wider | Narrower | Same as base configuration |
| Frame height | Standard | Taller | Same as base configuration |
| Best for | Parallel runs, open rooftops | Dense rooftops, mixed systems | Seismic/wind zones, round duct, vibrating systems |
| Duct secured on | Bottom and sides | Bottom and sides | All four sides |
| Installation speed | Fast | Moderate | Moderate — additional hardware |
| MIRO Industries models | 6-DS, 8-DS, 10-DS | 6-DS, 8-DS, 10-DS | 6-DS, 8-DS, 10-DS (enclosed variant) |
How to decide: three questions
1. How many ducts are on this run, and can they fit side-by-side? If the combined width of the ducts, including the required clearance between them, can be accommodated by a single support frame, a side-by-side configuration is typically the simpler option. If the ducts exceed the practical width of a single support frame, a stacked configuration is generally the better solution.
2. Is roof space a constraint on this project? On a rooftop with multiple systems competing for the same corridor, stacking ducts reduces the number of base footprints and keeps the run narrower. If the roof is open and width isn’t an issue, side-by-side is usually faster to install and easier to access for maintenance.
3. Does the duct need to be restrained, or just supported? For many standard HVAC ductwork applications on flat commercial roofs in low-wind, low-seismic zones, an open configuration may be sufficient based on project-specific loads and conditions. If the project is in a seismic or high-wind zone, involves round or oval duct, or has significant mechanical vibration, an enclosed configuration can provide the additional restraint required by the project. This is worth confirming early. Retrofitting additional restraint after installation is typically more difficult than incorporating it during the design phase.
Mixing configurations on the same run
Most commercial rooftop duct runs aren’t uniform from end to end. A run might start side-by-side near the rooftop unit where there’s room, transition to stacked where it crosses another rooftop system, and use enclosed supports in the section closest to the building edge where wind exposure is highest.
MIRO Industries’ ducting support frames are job-specific. Each support is sized to the duct configuration at that point in the run, so mixing configurations along a single run is normal and fully supported. When specifying for a rooftop platform with multiple duct runs and configurations, see how to specify roof duct supports for a rooftop platform for how to document mixed configurations in the submittal package.
MIRO Industries duct support configurations
MIRO Industries’ rooftop duct supports — the 6-DS, 8-DS, and 10-DS — are all available in open (side-by-side or stacked) and enclosed configurations. All three use hot-dip galvanized steel strut channel on polycarbonate bases, with stainless steel also available, and all are job-specific: each support is sized to fit the duct dimensions and configuration for that specific run.
MIRO Industries’ team will spec the configuration — side-by-side, stacked, enclosed, or a combination — and provide a full roof layout for any commercial duct project at no charge. Contact your rep or request a quote.