| Coordinating rooftop pipe and equipment supports across multiple trades requires aligning the MEP engineer, MIRO Industries, and the structural engineer of record around a shared set of project requirements. MIRO Industries provides engineered support designs, PE-stamped calculations, and coordination directly with the project team from early design through final submittal. When this sequence starts late or skips steps, supports may be installed without the appropriate engineering, schedules can be affected, and code-compliance issues may surface later in the project. |
On a commercial rooftop, HVAC, plumbing, electrical, and roofing contractors all work on the same surface. Each trade places equipment and routes systems that other trades have to work around. The rooftop support system sits at the intersection of all of them, and when it gets treated as an afterthought, it creates problems for everyone.
This guide covers who does what and what information each party needs. It also explains how to sequence rooftop support coordination so the project runs cleanly.
Who Does What
Rooftop support coordination typically involves three key engineering roles. Their responsibilities are connected, but each addresses a different part of the support and structural design process.
The MEP engineer
The mechanical, plumbing, or electrical engineer establishes the design criteria for the supported systems. Before a support can be designed, the project team needs to provide the information relevant to the specific support application, which may include:
- What is being supported: equipment type, piping material, duct system
- Where each piece of equipment sits on the roof
- Equipment and component weights
- Equipment dimensions and footprints
- Piping and duct materials
- Required clearances above the roof
- Access requirements
- Thermal movement requirements
This information defines the support application. Without it, MIRO Industries may not have the information needed to design the support properly, and the structural engineer may not have the information needed to evaluate the building structure.
MIRO Industries
Once the project team establishes what needs support and where, MIRO Industries designs the support assembly. MIRO’s engineering scope includes:
- Selecting the right support type for each application
- Sizing the support for the actual loads
- Designing connections where structural attachment is required
- Calculating applicable wind, seismic, and other project-specific design loads
- Providing PE-stamped calculation packages and engineering documentation for applicable wind and seismic projects
MIRO Industries engineers the support system, while the building structure remains under the responsibility of the project’s structural engineer.
The structural engineer of record
The structural engineer of record evaluates whether the building structure can accommodate the loads and reactions associated with the support design, including the roof deck, joists, beams, framing, or other structural elements involved.
Where a support attaches matters. A load delivered to a metal deck is not equivalent to the same load delivered directly to a joist or beam. The structural EOR needs to know where each reaction lands in the structural system.
Why Sequence Matters
Specify the requirement early
One important step is to establish the engineered support requirements before the RFP goes out. The drawings and specifications should clearly identify:
- That engineered rooftop supports are required
- The applicable design loads (wind, seismic, and risk category requirements)
- Roof attachment requirements
- Engineering documentation and submittal requirements
- Structural reaction coordination requirements
Including these requirements in the RFP gives contractors the information needed to price the appropriate support system and coordinate the required engineering.
Don’t wait for final equipment selection
A common coordination failure happens when the support design waits for final equipment selection. When equipment hasn’t been selected yet, the design team should document load and geometry assumptions for MIRO Industries to work with. When final equipment selections are unavailable, the project team should identify the information and design criteria needed. Verify final equipment information before the design is finalized.
What Information May Be Needed for Engineering
The information required varies by project and support application. For wind and seismic projects, MIRO Industries asks customers to have information such as:
- Pipe or duct layout, type, and size
- Insulation thickness
- Pipe content
- Centerline distance between adjacent pipes or ducts
- Clearance height above the roof
- Project-specific wind and seismic design requirements
Missing key information at the start can lead to additional coordination later.
Two Coordination Topics That Get Missed
Thermal expansion
Thermal movement is a mechanical system design item, but it directly determines which supports MIRO specifies. A run that needs to expand and contract requires a different support configuration than a fixed run.
MIRO Industries offers pipe supports and guides that can accommodate thermal expansion and contraction. Establish the required movement and restraint strategy as part of the project design. This allows MIRO to select the appropriate support configuration.
Vibration isolation
When vibration isolation is part of the design, communicate this to MIRO Industries at the start of the engineering scope. The isolation and any required restraint affect support selection. Addressing them together is more straightforward than revising the design later.
Walkways, Crossovers, and Platforms
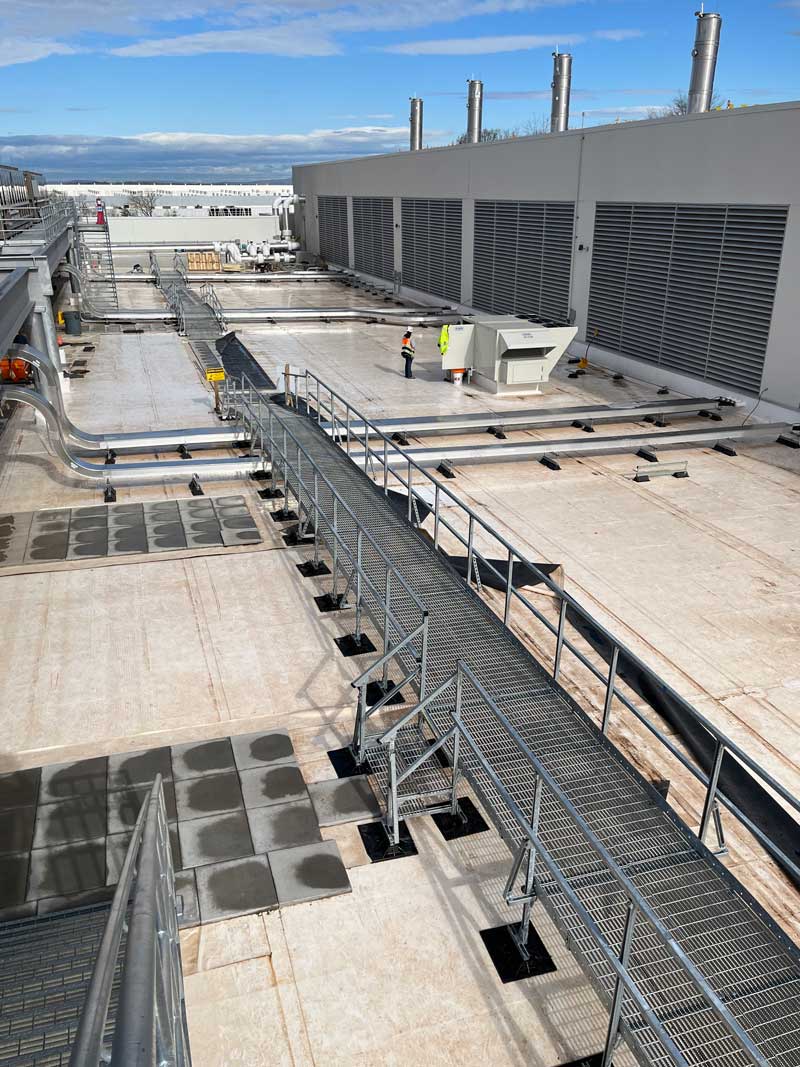
Rooftop access systems (walkways, crossovers, platforms, and ramps) should be treated as engineered rooftop systems rather than afterthoughts. Depending on the application, they may need to address applicable building code and OSHA requirements.
Access systems may need to be engineered for:
- Live (walking) loads
- Dead loads
- Applicable guardrail loading requirements
- Project-specific maintenance and clearance requirements
- Wind and seismic loads
- Attachment to the building structure, where required
If maintenance personnel need to cross over piping, ductwork, or conduit runs, the project should provide a properly designed crossing point that meets applicable requirements. MIRO engineers rooftop walkways, crossovers, ramps, and platforms to meet both OSHA and applicable building code requirements.
The Most Common Coordination Failures
Rooftop supports treated as a field decision. On projects where the support system isn’t specified, the result may be field-selected, non-engineered supports that have not been designed for the project-specific loading requirements. Specifying the requirement during design helps the team address project-specific engineering requirements before installation.
MEP and structural coordination happening in parallel instead of in sequence. MIRO Industries needs the project information relevant to the support application before the support can be properly designed. The structural EOR needs MIRO’s reactions before evaluating the building. When these happen out of order, the coordination process can result in delays and redesign.
Thermal and vibration requirements arriving after the support is designed. If the mechanical engineer specifies spring isolators or establishes a thermal movement requirement after MIRO has submitted the support design, the support design may need to be revised. These are inputs to the design, not additions to it.
Assuming off-the-shelf catalog products are automatically code-compliant for the project. A catalog load rating does not by itself establish that a product meets the wind, seismic, attachment, or other project-specific design requirements. Engineered project-specific design and catalog selection are different things.
How to Specify Rooftop Supports Correctly
The specifying engineers and architects establish the project requirements for rooftop supports. When the drawings and specifications include engineered support requirements, design loads, attachment criteria, and submittal requirements, and contractors price accordingly, the coordination process is more clearly defined.
When those requirements are missing, the project runs on field decisions. Field-level decisions may result in support systems that the project team has not engineered for the project-specific code requirements.
Contact your MIRO Industries rep early in design to establish the engineering scope. Early MIRO involvement gives the project team more opportunity to establish the support and engineering requirements before installation. For additional information on wind, seismic, engineering, and submittal requirements, see MIRO’s Wind & Seismic resources.