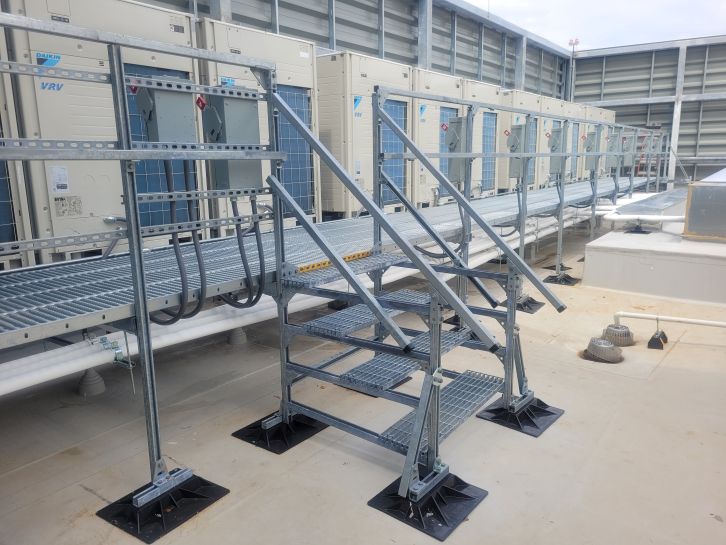
| A rooftop service platform is a custom work platform designed to give maintenance personnel stable, level access to elevated rooftop HVAC equipment. MIRO Industries’ platforms are typically free-floating and can be designed around rooftop units and other equipment, with project-specific dimensions, anti-slip walking surfaces, access features, and guardrails or other fall-protection provisions where required. Platforms are commonly used when equipment service points cannot be reached safely from the roof deck. The final design should be coordinated with applicable OSHA requirements, adopted building codes, the roofing manufacturer, and the project’s wind and seismic criteria. |
When a rooftop unit (RTU), condenser, or other HVAC equipment sits elevated above the roof surface, routine maintenance requires personnel to reach controls, service points, and components that aren’t safely accessible from the roof deck alone. A rooftop service platform addresses this access challenge by providing a stable work surface that meets applicable code requirements, positioned at the right height and location for the job.
What is a rooftop service platform?
A rooftop service platform is a custom-built, typically non-penetrating work platform installed on a commercial rooftop to provide safe, level access to elevated HVAC equipment. It is typically installed as a free-floating system that sits on the roof membrane without penetrating it, elevating personnel to the working height required for the equipment being serviced. Positive attachment to the building structure may be required for some projects, particularly in high-wind or seismic applications.
MIRO Industries’ rooftop service platform is designed to support safe access in accordance with applicable OSHA and building code requirements and can be engineered for applicable wind and seismic loads. Platform dimensions are customized to project requirements: width, length, and height are specified based on the equipment being accessed and the layout of the roof around it.
When a rooftop service platform is needed
Equipment is elevated above comfortable reach. RTUs and large condensing units are often mounted on curbs or equipment stands that raise them well above the roof deck. Maintenance tasks, filter changes, refrigerant connections, electrical work, and inspections on elevated equipment require a stable work surface at the right height. Working from a ladder on a rooftop introduces instability and safety risk that a properly designed platform can reduce.
Safe access is required by OSHA or facility policy. For general-industry applications, applicable fall-protection requirements may include OSHA 29 CFR 1910.28 (duty to have fall protection) and 1910.29 (fall-protection systems criteria). Construction projects may also be subject to OSHA 1926.501 and 1926.502. The applicable standard and fall-protection requirements depend on the work activity, platform configuration, applicable OSHA standard, and project conditions. As general thresholds, federal OSHA’s general-industry rules commonly address fall hazards at 4 feet or more above a lower level, while construction rules commonly address unprotected sides and edges at 6 feet or more. State plans may have different requirements — confirm with the authority having jurisdiction. MIRO Industries’ service platforms can be specified with railing systems and anti-slip walking surfaces to support safe access and applicable fall-protection requirements.
The equipment requires side or front access. The direction from which maintenance technicians need to reach the equipment determines the platform configuration. MIRO Industries offers both front-access and side-access platform configurations, each with its own quote template. Getting this right at specification time avoids situations where the platform blocks the panel or service point it was built to reach.
The roof is in a high-wind or seismic zone. A platform that isn’t engineered for lateral loads can shift or become unstable under wind events or seismic activity. For service platform applications in high-wind or seismic zones, MIRO Industries offers wind- and seismic-compliant designs that may require engineered attachment to the building structure and project-specific documentation including PE-stamped drawings. See also how to meet ASCE 7-22 seismic and wind requirements for rooftop systems.
How MIRO Industries’ rooftop service platforms are built
MIRO Industries’ service platforms are pre-fabricated to project-specific requirements. The key specifications needed to quote a platform are:
- Width and length of the platform deck
- Height above the roof surface
- Fall-protection system requirement (railing or another permitted method, based on the applicable OSHA standard, platform configuration, and project conditions)
Polycarbonate is the standard base material; stainless steel and other options may be available depending on the project and environmental requirements. Contact MIRO Industries for base-material options. Deck bases are typically 16″x18″. Materials are selected for outdoor rooftop applications; confirm the appropriate combination with MIRO Industries for the project’s environmental conditions.
The pre-fabricated design can simplify field assembly and adjustment compared to field-built platforms.
Front access vs side access
The access configuration determines where personnel step onto and off the platform, and which direction the platform faces relative to the equipment being serviced.
Front access platforms are used when the primary service point is on the face of the equipment directly opposite the approach. The technician walks up onto the platform facing the equipment’s control panel, filter access, or service connection.
Side access platforms position the approach from the side of the equipment, which is common when the front of the unit is constrained by adjacent systems, piping, or conduit runs, or when the service point is on a side panel.
MIRO Industries provides separate quote templates for front-access and side-access platforms. Selecting the right configuration at the quote stage avoids a common specification error with rooftop service platforms.
Coordinating the service platform with the rooftop layout
A rooftop service platform doesn’t exist in isolation. On a commercial rooftop with multiple RTUs or condensing units, the platform needs to be coordinated with:
Walkway routes. Maintenance personnel need a safe path from the roof access point to the platform. MIRO Industries’ rooftop walkways connect roof access points to equipment service areas, helping reduce unnecessary foot traffic on the exposed roof membrane. Walkways and service platforms are designed to work together as part of a complete rooftop access system.
Crossovers and level changes. Where piping, conduit, or duct runs cross the maintenance path, crossovers provide a step-over point that keeps personnel from stepping on or over rooftop systems. Coordinating crossover placement with the platform approach path avoids route conflicts.
Ramps. Where the roof surface has elevation changes, or where a smoother transition between levels is needed, ramps are designed to provide a safer transition between deck levels and should be specified for the applicable code requirements. For a full overview of MIRO Industries’ rooftop access product line, see stairs, ramps, platforms, and crossovers.
Pipe and conduit supports. RTUs and condensing units connect to refrigerant piping, electrical conduit, and sometimes ductwork that runs across the roof. These systems need their own supports, separate from the service platform. If the platform and the pipe or conduit support layout aren’t coordinated, the platform can block service runs or create a tripping hazard. MIRO Industries can help coordinate platforms with walkways and rooftop mechanical-support layouts, and can provide project-specific design and engineering assistance.
Specifying a rooftop service platform
The information needed to specify and quote a MIRO Industries rooftop service platform:
- Platform width and length (determined by the equipment footprint and the working space required around it)
- Platform height (determined by the equipment’s service access height above the roof deck)
- Access configuration (front or side)
- Fall-protection system requirement (railing or another permitted method, based on the applicable OSHA standard, platform configuration, fall hazard, and project conditions)
- Wind and seismic requirements (required for projects in applicable jurisdictions)
- Base material (polycarbonate standard; stainless steel and other options may be available depending on the project and environmental requirements)
For all your rooftop support project requirements, contact your MIRO Industries rep or request a quote.